

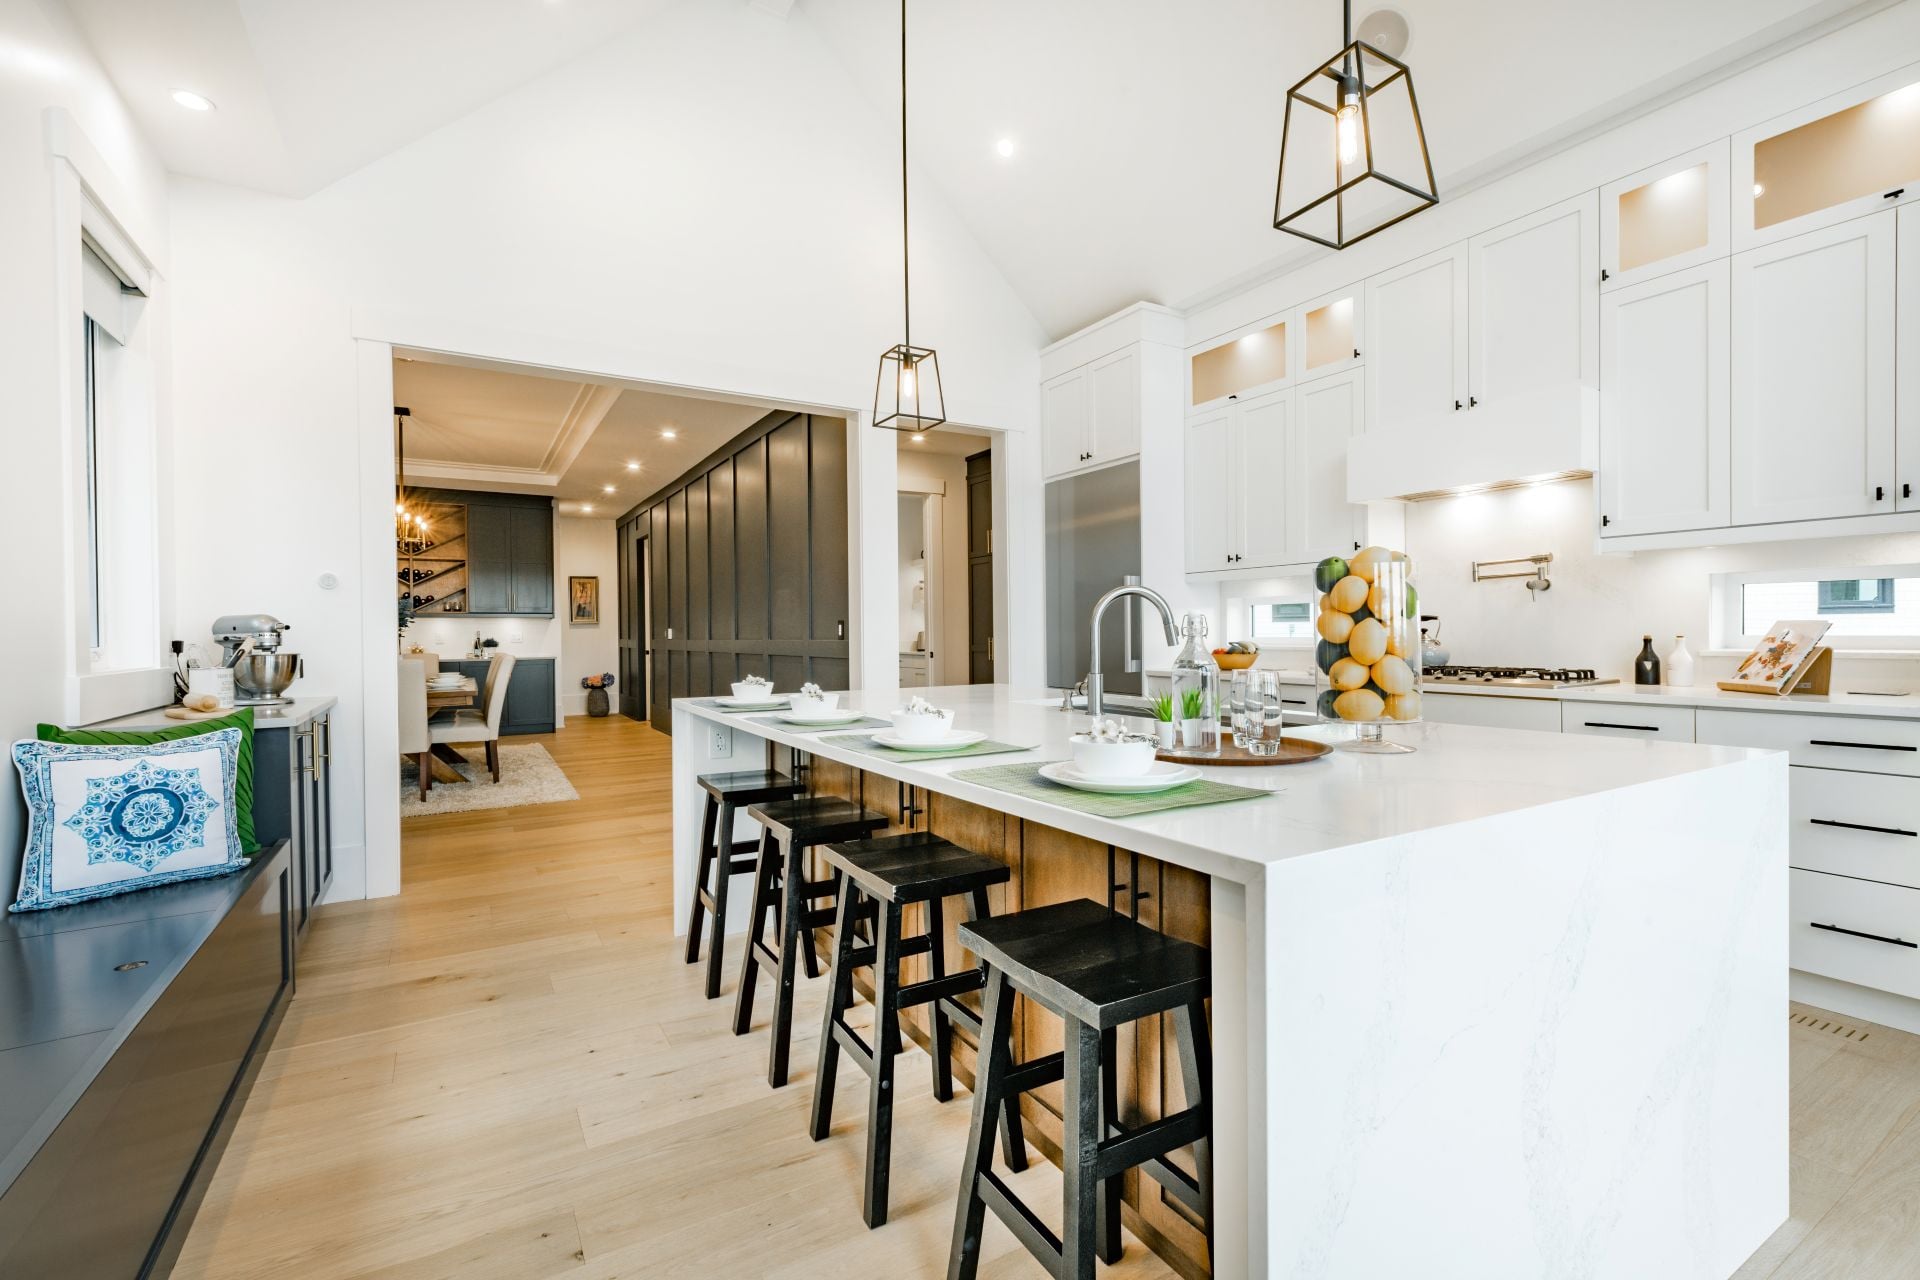
5504 N Parrish Way

Fresno, CA 93711
Beds
4
Square Ft.
3,533
$1,300,000
Courtesy of Realty Concepts, Ltd. - Fresno, Shauna Abbott.
Listing Snapshot
Days Online
10
Last Updated
Property Type
Single Family Residence
Beds
4
Square Ft.
3,533
Lot Size
0.86 Acres
Year Built
1975
MLS Number
655033
30 Days Snapshot Of 93711
$499k
-17%
(avg) sold price
36
+2%
homes sold
68
-23%
(avg) days on market
Snapshot
Area Map
Additional Details
Appliances & Equipment
Built In Range/Oven, Gas Appliances, Disposal, Dishwasher, Microwave, Refrigerator
Building
Built in 1975, Living area: 3,533, Architectural style: Tudor, Construction materials: Stucco, Brick, Levels: One, 1 story, Other structures: Shed(s)
Cooling
Central Heat & Cool, Wall/Window Unit(s)
Dining Room
Dining room features: Formal
Accessibility Features
Accessibility features: Bathroom Fixtures
Exterior Features
Tennis Court(s)
Fence
Fenced
Fireplaces
Gas
Garage
3 spaces
Home Owner's Association
Association fee: $2,400
Interior Features
Isolated Bedroom, Isolated Bathroom, Built-in Features, Bar, Great Room, Family Room
Laundry
Inside, Utility Room
Lot
0.8638 acres, 37,627 square feet, Urban, Sprinklers In Front, Sprinklers In Rear, Sprinklers Auto, Mature Landscape, Fruit/Nut Trees, Drip System
Parking
3 total parkings, RV Access/Parking, Work/Shop Area, Garage Door Opener
Pool
Private, In Ground
Property
Patio and porch features: Covered, Concrete, Zoning: R1EH
Roof
Composition
Security Features
Security System Leased, Security System
Sewer
Septic Tank
Utilities
Electric: On, Public Utilities
Windows
Skylight(s)
Find The Perfect Home

'VIP' Listing Search

Whenever a listing hits the market that matches your criteria you will be immediately notified.

Join The List
Mortgage Calculator
Monthly Payment
$0
David Rooney
Agent profile image

Schools In The Area

Check out nearby schools with ratings and contact info.

Similar Listings

View More Listings

Information herein deemed reliable but not guaranteed, representations are approximate, individual verification recommended.